3121 E 2110 St S, St George, UT 84790
- $1,049,900
- 5
- BD
- 4.5
- BA
- 4,250
- SqFt




- List Price
- $1,049,900
- Status
- ACTIVE
- MLS#
- 26-273493
- Price Change
- ▼ $19,600 1788547506
- Year Built
- 2026
- Sq. Ft.
- 4,250
- Property Type
- Single Family Residence
- Levels
- 2
- Bedrooms
- 5
- Bathrooms
- 4.5
- County
- Washington
- City
- St George
- Region
- Greater St. George
- Subdivision
- Crimson Vistas
Property Description
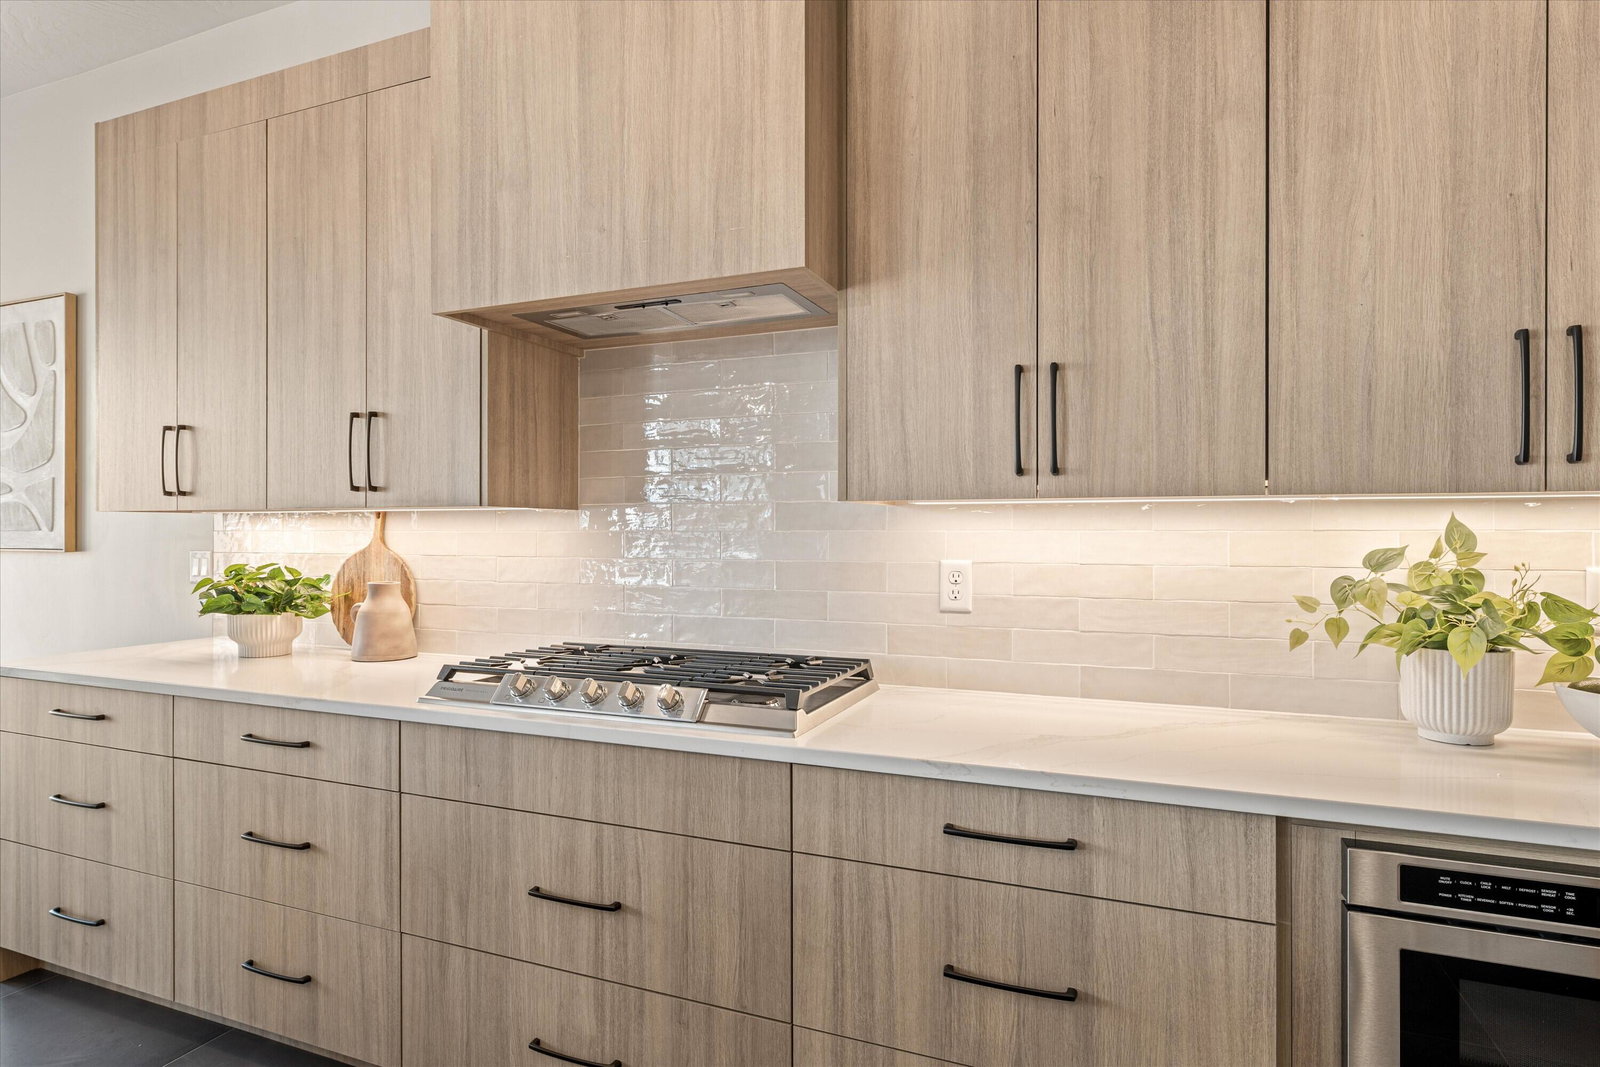
Brand new; Priced to sell! Low maintenance synthetic grass backyard. This home blends timeless Spanish design with modern luxury. Two sets of oversized sliding glass walls create a seamless indoor-outdoor flow. The backyard is plumbed for a future pool. The primary suite feels like a private retreat, showcasing a freestanding soaking tub within an expansive glass shower featuring dual shower heads and a hand wand. The oversized walk-in closet is outfitted with ceiling-height custom cabinetry and includes a second laundry area for added convenience and efficiency. Every finish has been thoughtfully selected to combine style with everyday function.The RV garage, measuring 16 feet wide by 36.5 feet deep, provides indoor space for your boat/RV and recreational gear, plus additional side parking. Located on the Dixie Power grid, adjacent to George Washington Academy and just minutes from Crimson High School. Best of all--no HOA. Seller Financing available for 12 months at 5.99% with $200k down.
Additional Information
- HOA Frequency
- N/A
- Acres
- 0.25
- Features
- Wired for Cable, Window, Double Pane, Walk-in Closet(s), Sprinkler, Part, Sprinkler, Auto, Refrigerator, Range Hood, Patio, Covered, Oven/Range, Built-in, Outdoor Lighting, Microwave, Landscaped, Full, Home Warranty, Garden Tub, Freezer, Fenced, Partial, Disposal, Dishwasher, Ceiling Fan(s), Bath, Sep Tub/Shwr
- Den/Office
- Yes
- Elementary School
- Crimson View Elementary
- Middle School
- Crimson Cliffs Middle
- High School
- Crimson Cliffs High
- Garage Spaces
- 4
- Fireplaces
- 1
- Cooling
- Central Air
- Heating
- Natural Gas
Mortgage Calculator
Listing courtesy of Kw Ascend Keller Williams Realty.