1001 E Pine Valley Rd, Pine Valley, UT 84781
- $749,000
- 3
- BD
- 2
- BA
- 4,132
- SqFt




- List Price
- $749,000
- Status
- ACTIVE
- MLS#
- 26-271767
- Price Change
- ▼ $30,000 1784950200
- Year Built
- 2010
- Sq. Ft.
- 4,132
- Property Type
- Single Family Residence
- Levels
- 1
- Bedrooms
- 3
- Bathrooms
- 2
- County
- Washington
- City
- Pine Valley
- Region
- Northwest Wn
- Subdivision
- Pine Valley Retreat
Property Description
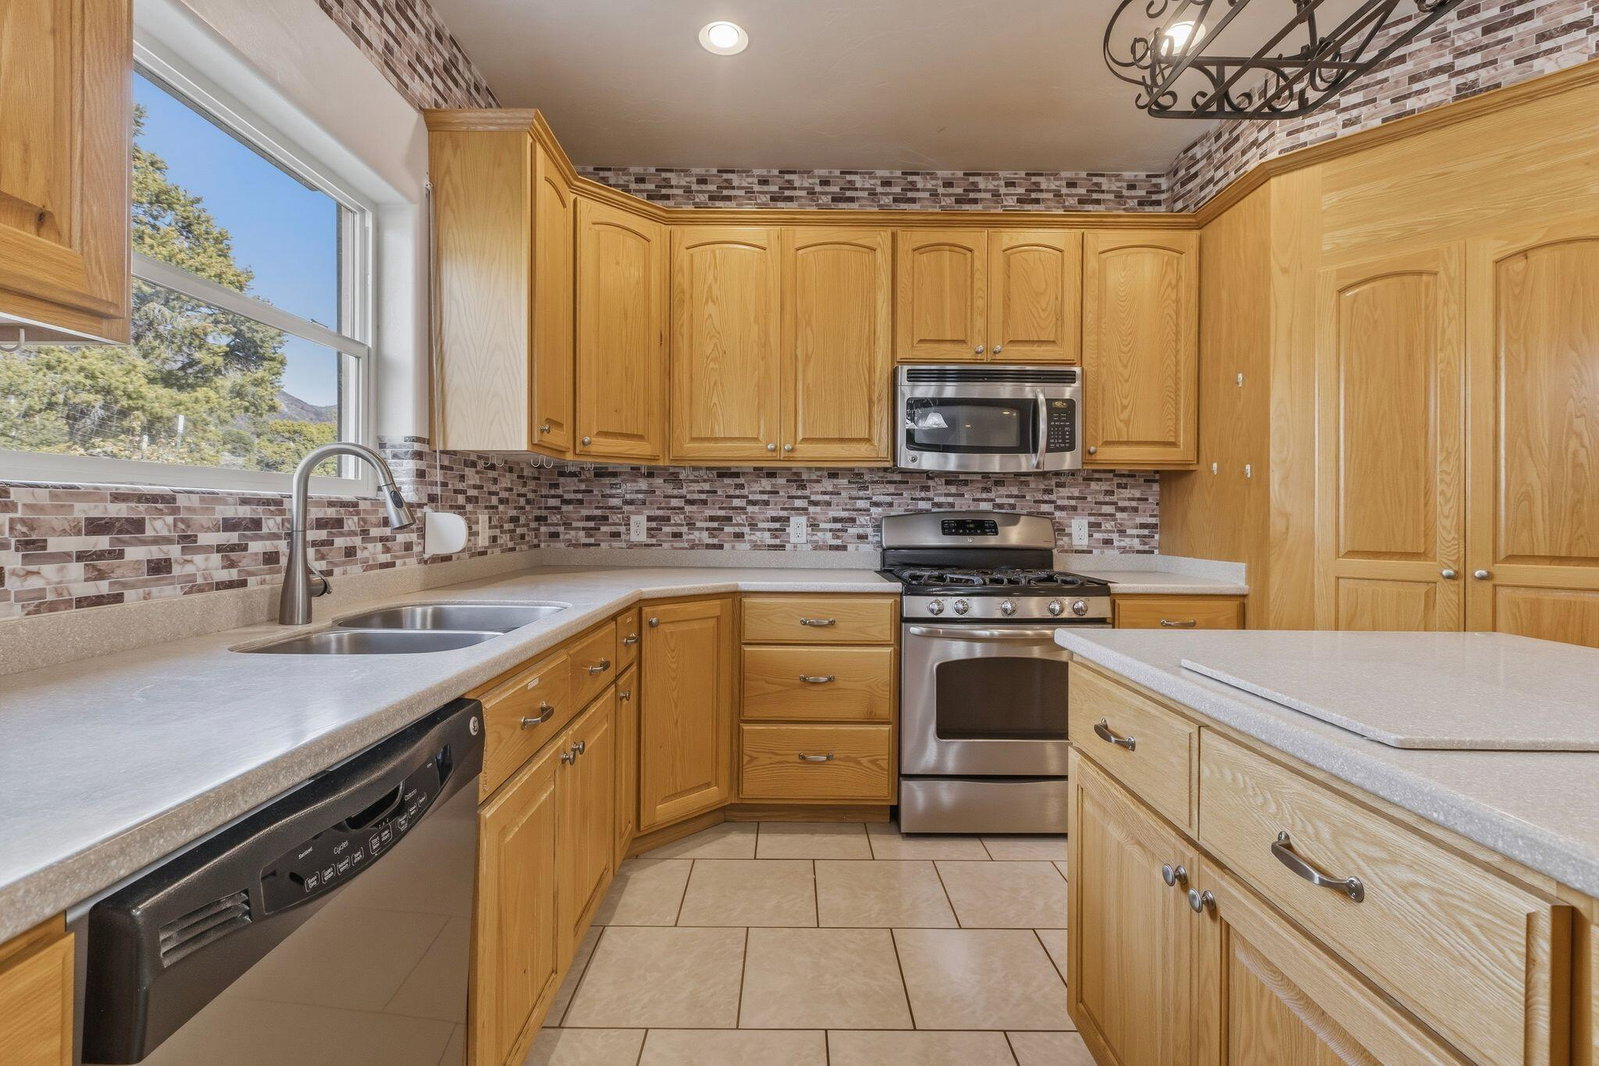
Tucked at the end of a private road in scenic Pine Valley, this one-of-a-kind 1.05-acre property offers unmatched privacy, direct bordering access to Forest Service land, and breathtaking 180-degree views of the Pine Valley mountains and Santa Clara River. Built in 2010, this well-crafted two-level home features 2,622 sq ft on the main level with an additional 1,510 sq ft basement, providing ample space and future potential.Designed with self-sufficiency and rural living in mind, the property includes solar panels with Tesla backup battery storage, a greenhouse, chicken coop, enclosed garden area with raised beds, and a variety of fruit trees. The property is fully fenced, offering flexibility for animals and outdoor use.Inside, you'll find a warm and inviting layout highlighted by a beautiful sunroom, a cozy wood-burning stove, and large windows that capture the incredible surrounding views. The unfinished basement includes garage door access and is spacious enough to accommodate a side-by-side, offering flexibility for storage, recreation, or future expansion.Exterior features include durable stucco siding, a metal roof, and roll-down metal security blinds for added protection and peace of mind. The property also includes security cameras and offers direct access to nearby hiking, horseback, and riding trails right from your gate.If you're looking for a private, off-grid-capable retreat with unbeatable views and direct access to nature, this Pine Valley property is truly a rare find. Home Video Link: https://listings.griffinmarketingagency.com/video/aHaYpAWKmwfg4mlB2G017iFVbP02pUPAfbdr00kgiRWCe4
Additional Information
- HOA Frequency
- N/A
- Acres
- 1.05
- Features
- Workshop, Wood Burning Stove, Window, Double Pane, Window Coverings, Walk-in Closet(s), Sunroom, Storm Windows, Storm Doors, Storage Shed(s), Sprinkler, Part, Satellite Dish, Refrigerator, Patio, Covered, Oven/Range, Freestnd, Outdoor Lighting, Landscaped, Partial, Garden Tub, Fenced, Full, Dog Run, Disposal, Dishwasher, Deck, Covered, Ceiling Fan(s), Bath, Sep Tub/Shwr
- Elementary School
- Enterprise Elementary
- Middle School
- Enterprise Elementary
- High School
- Enterprise High
- Garage Spaces
- 2
- Fireplaces
- 1
- Cooling
- Heat Pump
- Heating
- Heat Pump, Wood
Mortgage Calculator
Listing courtesy of Coldwell Banker Premier Realty.